

Connected, secure properties — designed from pathways to handover.
From cable pathways during construction to common-area surveillance and access at handover, planned as one continuous project rather than separate trades.
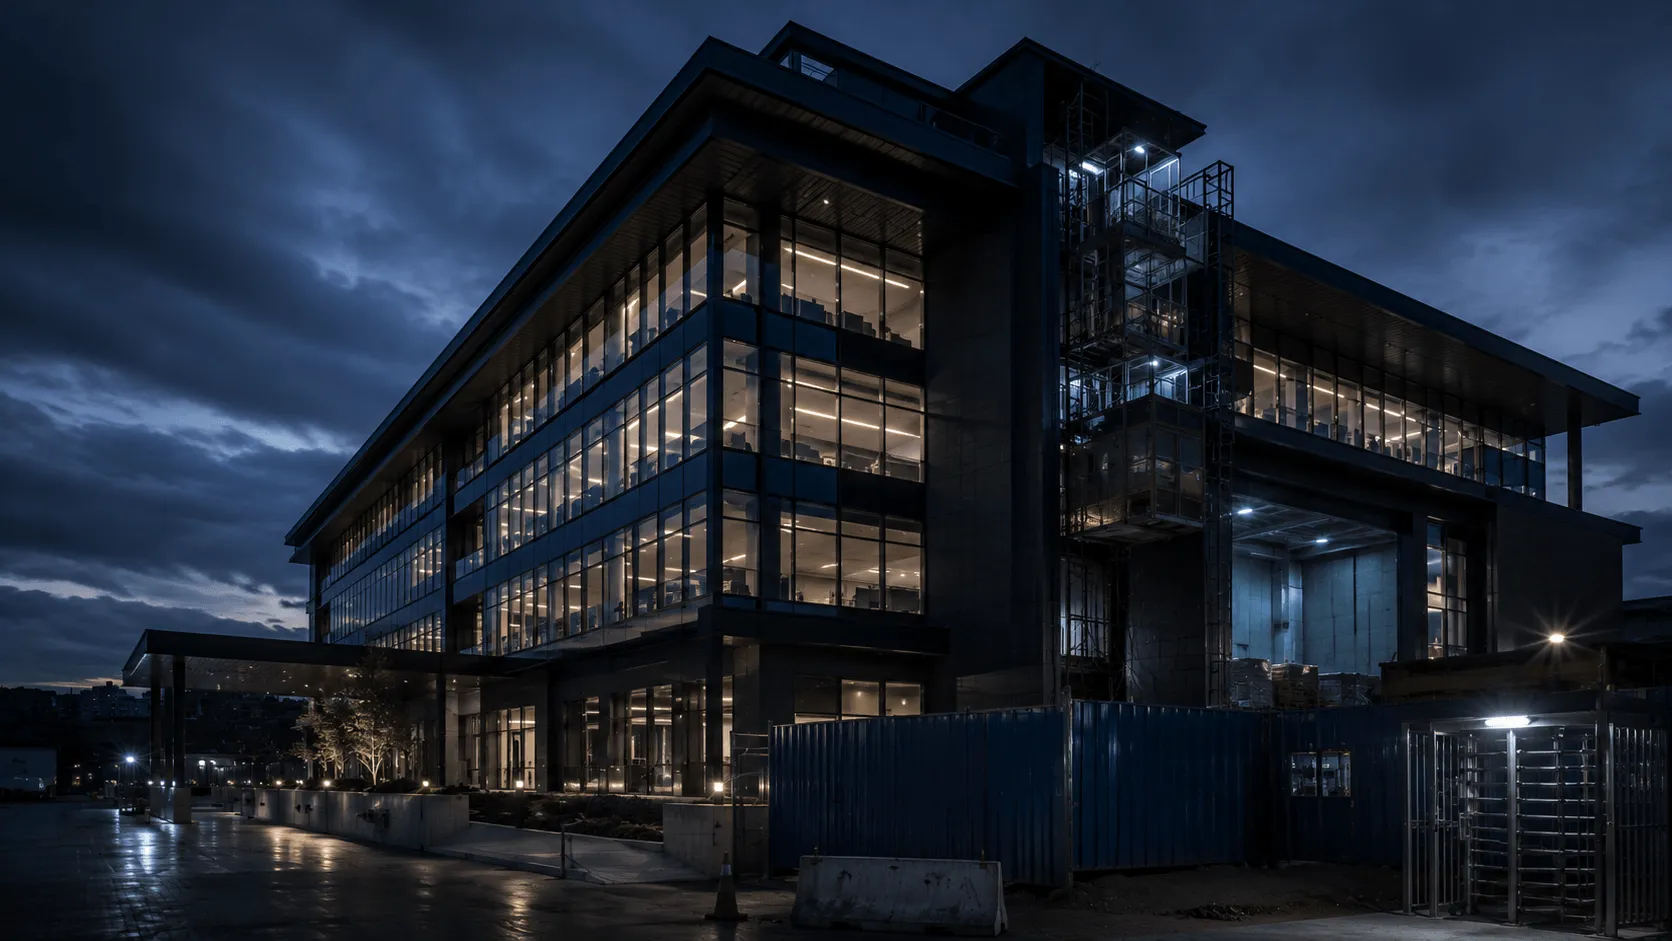
- Controlled site entry
- Floors fitted out
- Construction-phase systems
- Reception and entrance
Layer mix
The layers designed together
The layers KINNEX designs together for this environment. Each one links to its own solution page below.
Operational realities
What actually creates pressure here
The conditions that decide whether infrastructure holds up in this environment.
- 01Multiple contractors need to coordinate cable pathways before walls close up.
- 02Common-area surveillance and access control are expected at handover, not added later.
- 03Drawings and as-built documentation need to survive the handover to facility management.
- 04Ongoing AMC needs to start the moment the building is occupied, with no gap in support.
The site, in 3D
From site works to handover
Temporary site cameras and Wi-Fi during construction, then the permanent building systems at handover.
- Site cameras
- Site Wi-Fi
- Gate control
- Handover
Real-time 3D illustration of a typical site, not a specific client project.
Solution mix
Recommended solution bundle
The layers that most often work together in this environment — designed as one system, not bought separately.
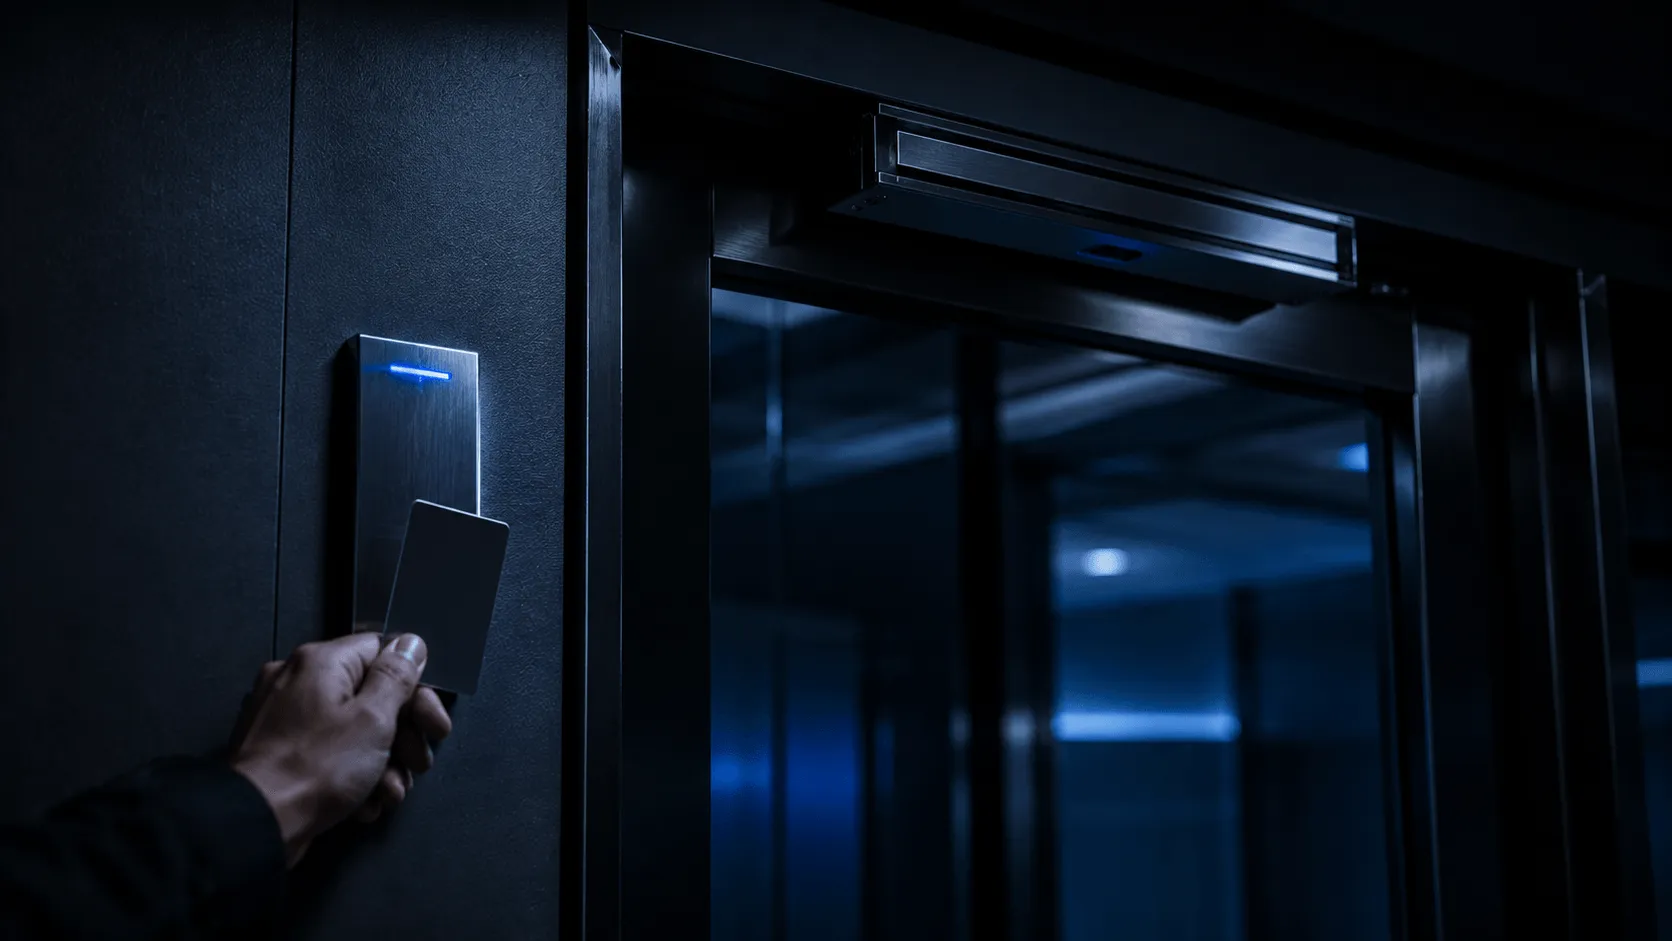
Access Control and Building Systems
Connected entry, communication and building systems designed for real user flows.
Explore
CCTV and Video Surveillance
Surveillance systems designed around coverage, retention and reliable operations.
Explore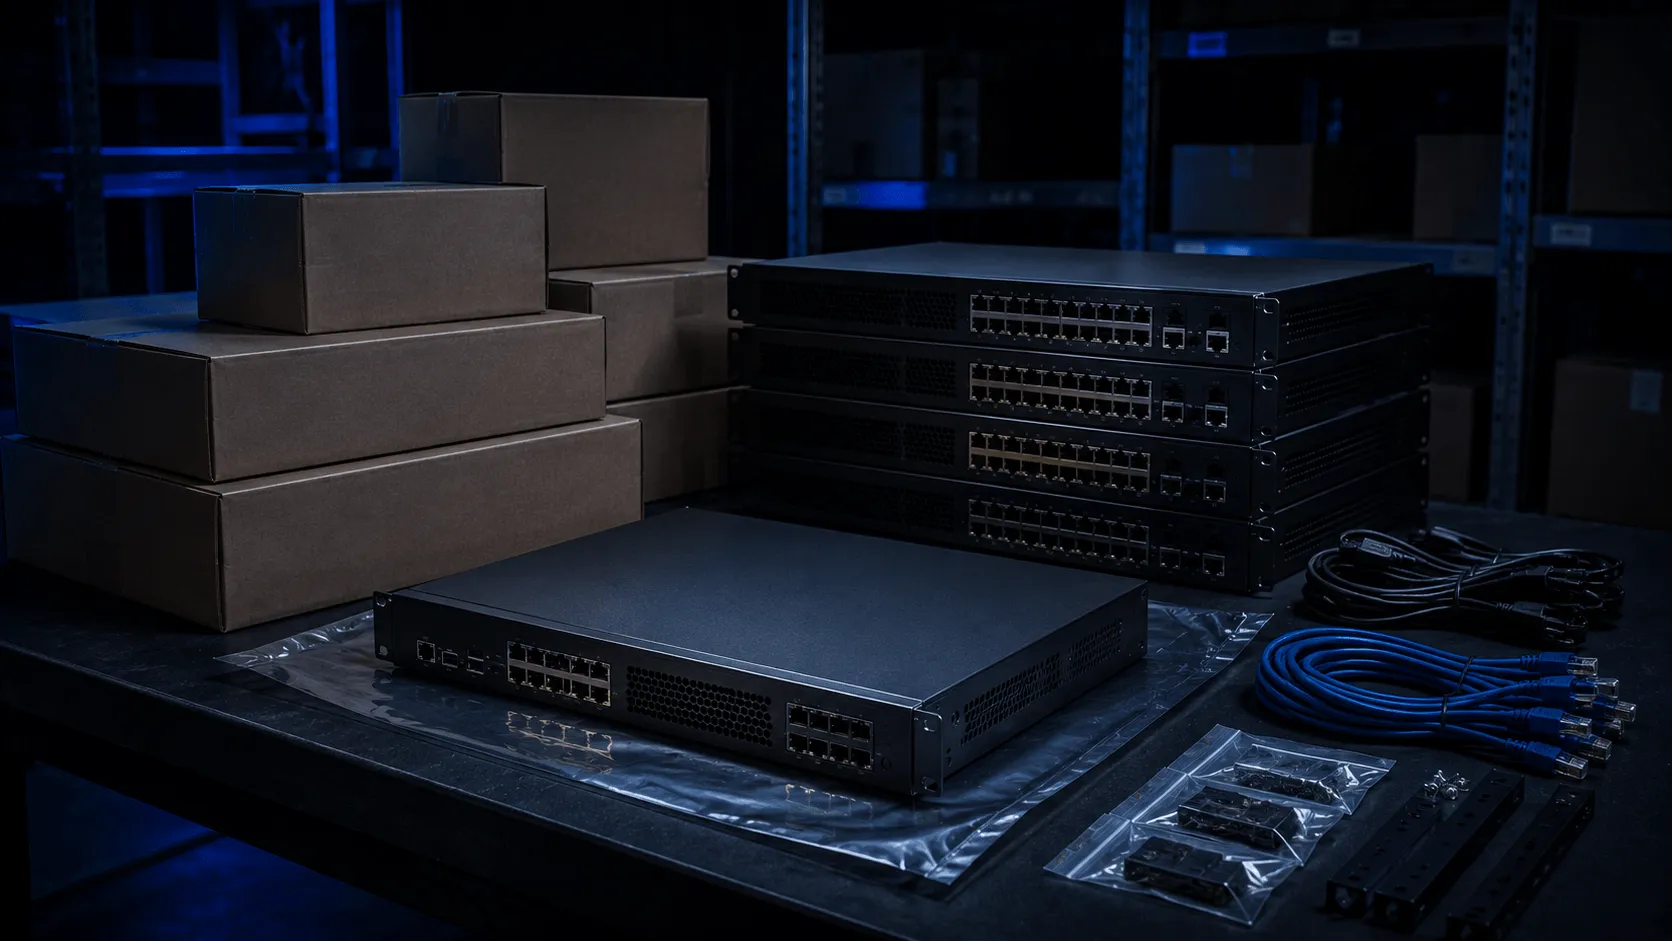
IT Procurement and Licensing
Right-fit products, commercial clarity and lifecycle support from requirement to handover.
Explore
Managed IT and AMC
Reliable day-to-day IT operations with clear ownership and preventive care.
Explore
Networking and Connectivity
Networks engineered for coverage, segmentation, visibility and growth.
ExploreCapability catalogue
What we can set up for this environment
27 capabilities, scoped, sourced and delivered under one contract. Search for the exact term you use.
27 capabilities
Low-voltage design and delivery for projects8
- Extra-low-voltage (ELV) design from architectural drawings
- Structured cabling and telecom rooms
- CCTV, access control and intercom
- Wi-Fi and in-building mobile coverage coordination
- Fire alarm, public address and emergency systems
- Building management system (BMS) integration
- Coordination with MEP, interior and civil contractors
- Bills of quantities, tender documents and submittals
Commercial and residential developments7
- Office towers, IT parks and malls
- Apartments, villas and townships
- Warehouses and industrial parks
- Hospitals, hotels and educational campuses
- Smart-building and smart-home options
- Parking, ANPR and EV-charging access
- Digital signage and wayfinding
Site and construction phase6
- Temporary site CCTV and access control
- Site offices, networks and connectivity
- Material and labour attendance systems
- Progress monitoring with time-lapse cameras
- Phased installation aligned to the programme
- Snag lists, testing and handover
Handover and operations6
- As-built drawings, test records and manuals
- Training for facility teams
- Annual maintenance with an agreed SOP and SLA
- Facility technology management
- Warranty coordination
- Tenant onboarding and fit-out support
Nothing listed under that term yet. If you need it, ask: we can usually source or deliver it through a specialist team. Tell us what you need.
Lifecycle path
New-build projects need cabling and pathway coordination during construction; existing properties more often need an upgrade, audit or a takeover of AMC support.
How we take this on
One contract. The right specialist for every part
Your project is wider than any single team. We scope all of it, source all of it and carry the responsibility for all of it.
- 01
Scope
We survey, size and specify against standards and your operating reality, not against a brochure.
- 02
Source
Any make, any model, from the manufacturer, distribution or registered importers. GST-compliant invoicing, warranty and returns handled for you.
- 03
Deliver
KINNEX engineers do the work we do every day. Where a job needs a specialist, we bring in the right expert team as a sub-order under your single contract.
- 04
Own
One scope, one SOP, one SLA and one point of accountability, whoever is on site.
Standards and terms
Standards we design to, and the terms you will hear
Specifications are written against recognised standards. Here is the vocabulary, in plain language.
- National Building Code of India
- IS 2189 and NFPA 72 (fire alarm)
- TIA-568 and ISO/IEC 11801 cabling
- BACnet and KNX (building automation)
- ONVIF (CCTV interoperability)
- IGBC and GRIHA green-building practice (reference)
- ELV
- Extra-low-voltage systems: data, security, audio-visual and fire alarm, as distinct from power.
- MEP
- Mechanical, electrical and plumbing contractors with whom ELV work is coordinated.
- BMS
- Building management system that monitors and controls air conditioning, lighting and plant.
- Snag list
- The list of defects to fix before a building is handed over.
- SOP and SLA
- The documented procedures for supporting the systems, and the response targets agreed for them.
Brands
Any make. Sourced, supplied and supported
We specify against your requirement and standards, then source the right product from the manufacturer, distribution or registered importers. Delivered, installed and supported under one contract.
Building management, smart building and automation
BMS, lighting, HVAC controls, energy monitoring, IoT and smart-home platforms.
Show 4 more brands
Access control, biometrics and attendance
Readers, controllers, biometric terminals, turnstiles, barriers and locks.
Structured cabling and passive infrastructure
Copper, fibre, patching, racks, enclosures and test equipment.
Fire alarm, life safety and public address
Detection, alarm, voice evacuation, PA and sound systems.
Product names, logos and brands are property of their respective owners and are used for identification only. Don't see what you need? We can usually source it, including through registered importers.Ask us. Or browse the full product catalogue.
Free tools
Plan it before the site visit
Free planners and calculators for the systems this kind of site usually needs.
CCTV coverage planner
Upload a PDF or image floor plan, set its scale, draw walls and place cameras. See true footprints, blind zones and IEC 62676-4 detail levels, and the share of each area covered.
Open the toolAccess control door schedule
List each door with its type, lock, reader and exit device. Get controllers, readers, locks, power supplies and cable, and download the schedule.
Open the toolFire detection quantity estimate
A first count of smoke or heat detectors, call points, sounders, zones and panel loops from floor area, floors and ceiling height, for budgeting.
Open the toolCabling and rack calculator
From the number of network points and the run length, get cable boxes, face plates, patch panels, switches, conduit and the rack size.
Open the toolFree 2D CAD editor
Open DXF drawings in your browser, view, measure, edit, and export to PDF, DXF, SVG or PNG. Runs on your device; nothing is uploaded. (DWG files: convert them to DXF on the page first.)
Open the toolBill of quantities builder
Choose cameras, switches, access points, firewalls, UPS, cabling and more by quantity. Download the list or send it for a quote.
Open the toolQuestions
Frequently asked questions
Yes — cable pathways, containment and rough-in work are planned around the wider construction schedule, not in isolation.
As-built network and CCTV diagrams, a cable labelling schedule and an access-control administration guide are handed to facility management at handover.
Yes, through an AMC arrangement that starts as soon as the building is occupied, so there is no gap in support.
Request an assessment for your site
Tell us about the environment and the constraint. We will come back with the right next step, not a generic quote.